
Address
204 Ottawa Avenue Se, Hutchinson, MN
Price
$ 330,000
Property Attributes
- ID#7128331
- TypeSingle Family
- Listing Status Active
- CountyMCLEOD
- CityHutchinson
- AreaSouthwind
- NeighborhoodSouthwind
- Zip55350
- StyleTwin Home
- Year Built2014
- Taxes$ 4420
- Price$ 330,000
- Bedrooms2
- Full Bathrooms2
- Half Bathrooms0
- Sqr Footage1548
- Lot Size0.131 Acres
Data Source:
Northstar MLS (NSTAR)
Property Description
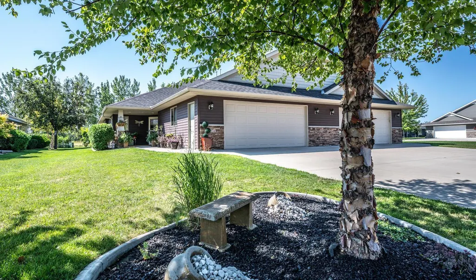
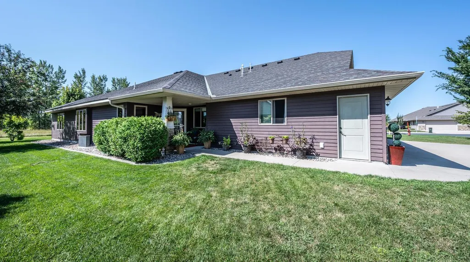
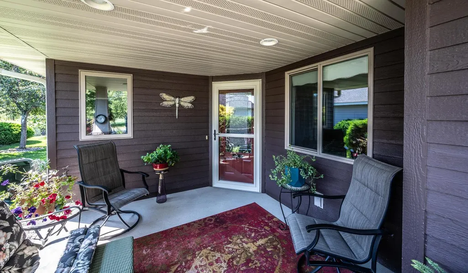
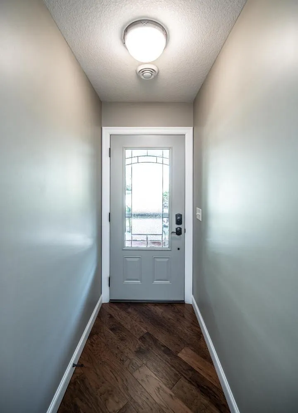
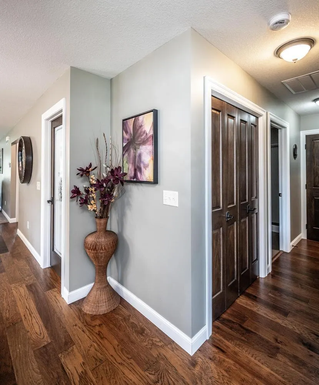
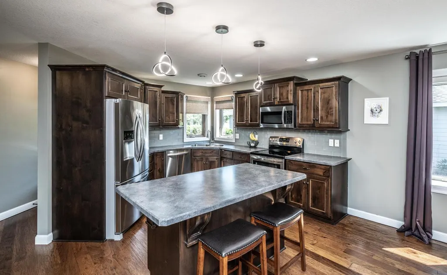
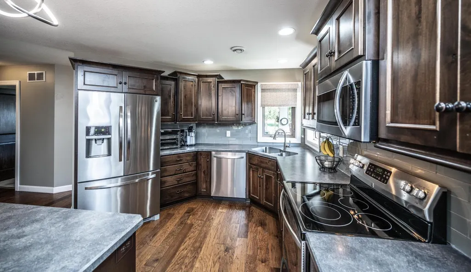
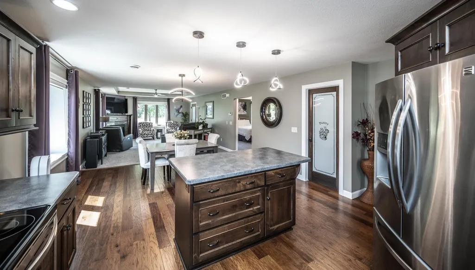
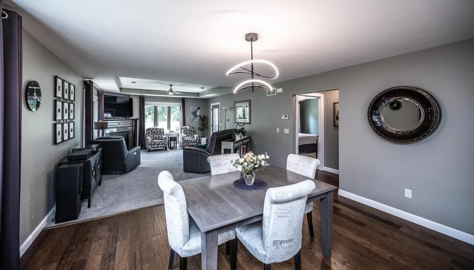
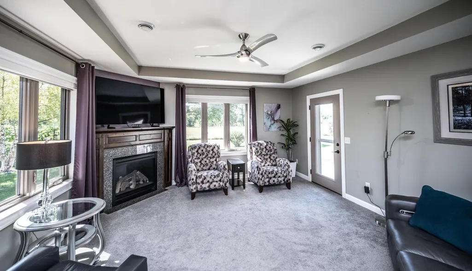
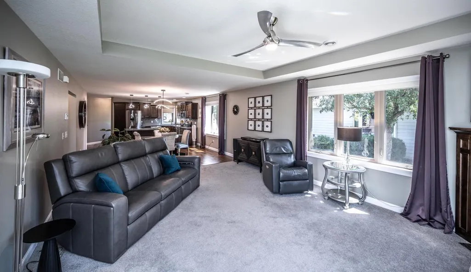
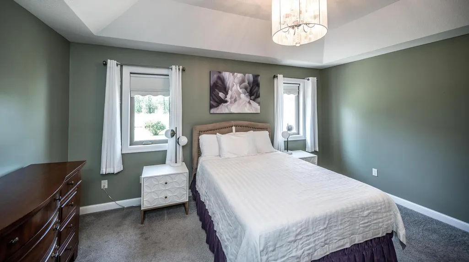
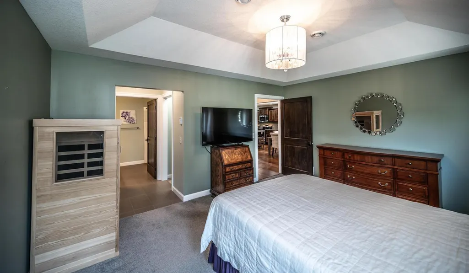
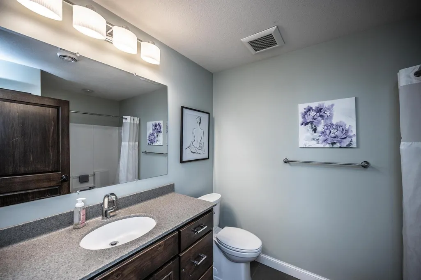
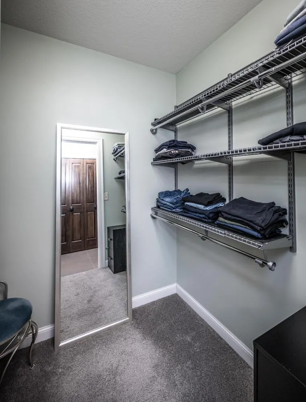
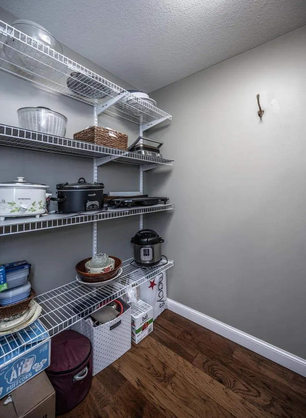
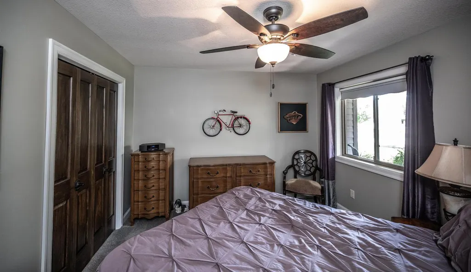
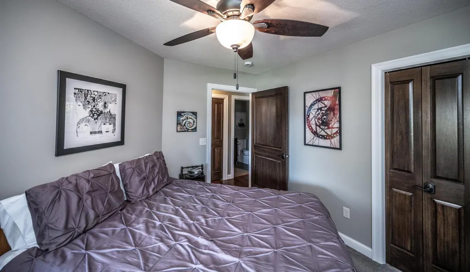
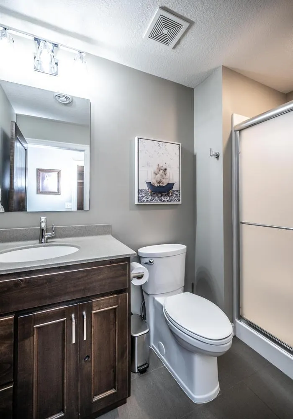
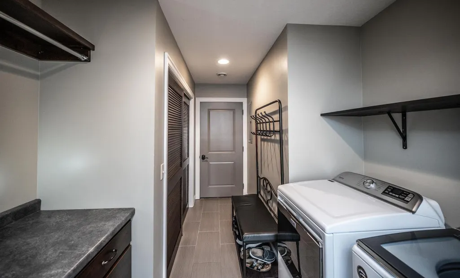
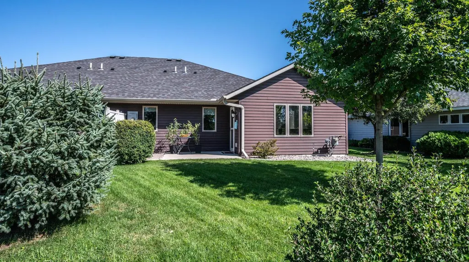
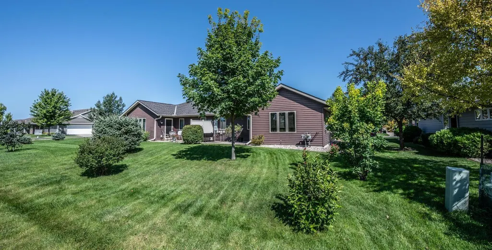
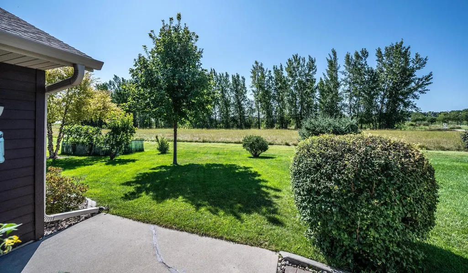
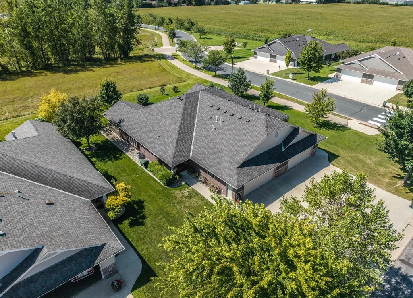
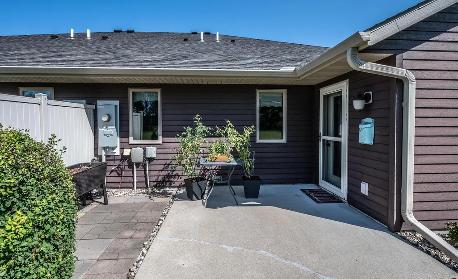
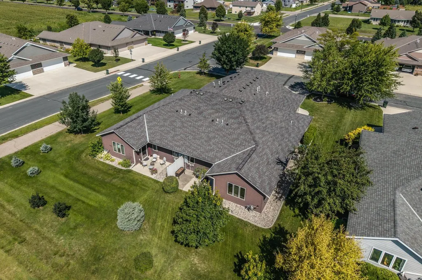
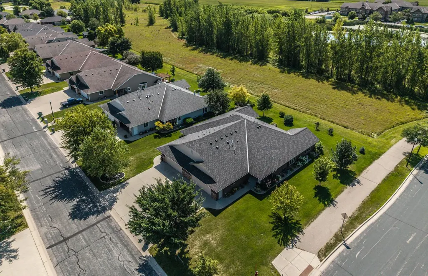
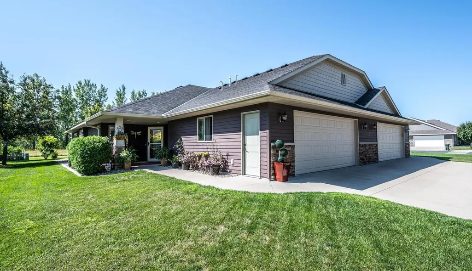
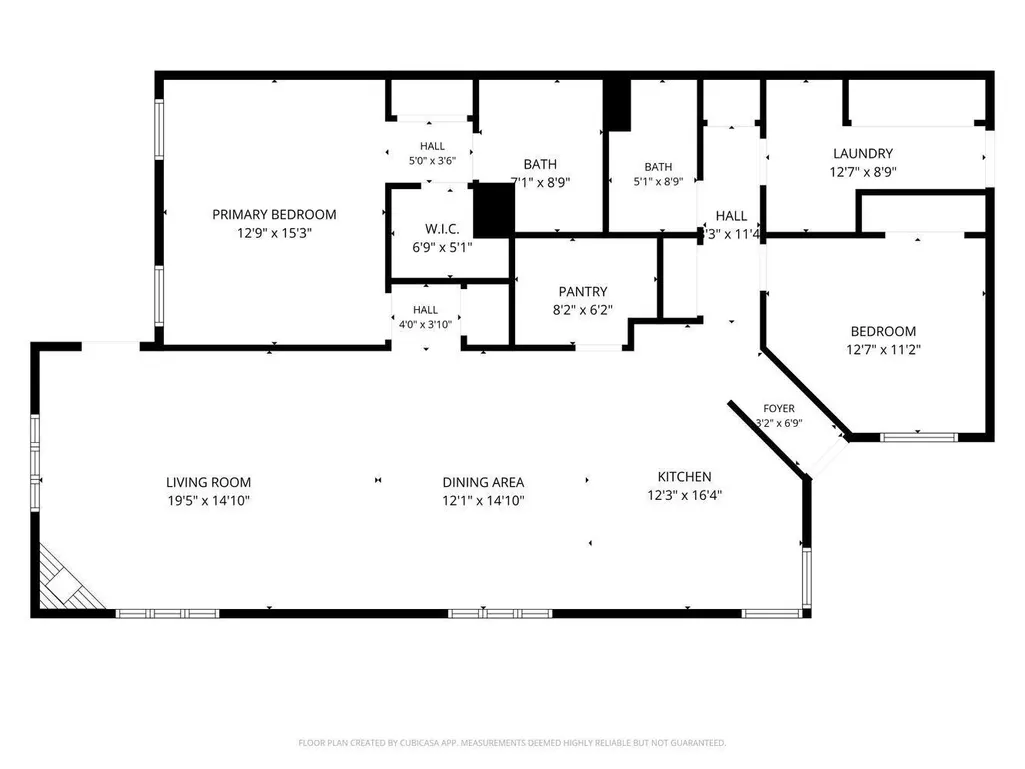
Welcome home to this meticulously cared-for twin home offering the comfort and convenience of single-level living! Start your mornings on the charming covered front patio, with plenty of space to sit back and enjoy a cup of coffee. Step inside to find beautiful engineered hardwood flooring, paneled doors, and a bright, open-concept floor plan designed for easy everyday living and entertaining. The kitchen features a center island, stainless steel energy-efficient appliances, and a walk-in pantry accented by a beautiful glass pantry door. From the kitchen, the home flows seamlessly into the dining area and inviting living room, where a gas fireplace, tray ceiling, and large windows create a warm and welcoming atmosphere filled with natural light. Step outside from the living room to the back patio for even more space to relax and enjoy the outdoors. The spacious primary suite also features a tray ceiling, private full bathroom, and walk-in closet. A second bedroom and convenient three-quarter bathroom provide comfortable accommodations for guests. The full-size laundry room offers additional convenience with direct access to the attached two-car garage. Exceptionally clean, thoughtfully maintained, and truly move-in ready, this lovely home is ready for its next owner to simply settle in and enjoy. Schedule your showing today and come see everything this wonderful home has to offer!
| Price History | |
|---|---|
| 8/18/2026 | Listed $340,000 |
| 9/3/2026 | 3$330,000 |
General Features
| Living Area | 1548 |
|---|---|
| Sewer | City Sewer/Connected |
| Heating | Forced Air,Fireplace(s),In-Floor Heating,Radiant |
| Cooling | Central Air |
| Roof | Age Over 8 Years,Asphalt,Pitched |
| Appliances | Dishwasher,Disposal,Dryer,ENERGY STAR Qualified Appliances,Exhaust Fan,Microwave,Range,Refrigerator,Stainless Steel Appliances,Washer,Water Softener Owned |
| Garage Spaces | 2 |
| Pool Features | None |
| Year Built | 2014 |
| Levels | One |
| Property Subtype | Twin Home |
| Tax Year | 2026 |
| Accessibility | No Stairs External,No Stairs Internal |
| County | McLeod |
| New Construction | No |
| Property Type | Residential |
| HOA | No |
| Contingency | None |
| Subdivision Name | Southwind |
| Full Baths | 1 |
| Directions | From Hwy 15,turn onto Edmonton Ave,then turn right onto Sherwood St,then left onto Ottawa Ave |
| City | Hutchinson |
| High School District | Hutchinson |
| Zoning Description | Residential-Single Family |
| Lot Size Units | Acres |
| Property Attached Y/N | Yes |
| Land Lease Y/N | No |
| Tax Annual Amount | 4420 |
| Additional Parcels Y/N | No |
| Virtual Tour | https://we-love-houses.seehouseat.com/2400703?idx=1 |
| Standard Status | Active |
| Lender Owned | No |
| Amenities Unit | Ceiling Fan(s),Kitchen Center Island,Kitchen Window,Primary Bedroom Walk-In Closet,Main Floor Primary Bedroom,Natural Woodwork,Patio,Paneled Doors,Walk-In Closet |
| PostalCity | Hutchinson |
Interior Features
| Basement | None |
|---|---|
| Total Fireplaces | 1 |
| Fireplace Features | Gas,Living Room |
| Basement (Y/N) | No |
| Fireplace Y/N | Yes |
| Above Grade Finished Area | 1548 |
| 3/4 Baths | 1 |
| Laundry Features | Laundry Room,Main Level |
| Total Bedrooms | 2 |
| Total Baths | 2 |
| Bath Desc | Full Primary,Private Primary,Main Floor 3/4 Bath |
| Dining Room Description | Kitchen/Dining Room,Living/Dining Room |
| Fuel | Natural Gas |
| Garage Dimensions | 22x24 |
| Garage Square Feet | 528 |
Exterior Features
| Fencing | None |
|---|---|
| Parking Features | Attached Garage,Concrete,Shared Driveway,Insulated Garage |
| Lot Features | Tree Coverage - Light |
| Water Source | City Water/Connected |
| Lot Size Area | 0.131 |
| Building Area Total | 1548 |
| Lot Dimensions | 44x130 |
| Waterfront Y/N | No |
| Foundation Area | 1548 |
| Road Frontage Type | Curbs,Paved Streets |
Amenities
- Foreclosure
- Views
- Short Sale
- New Construction
- Adult 55+
- Lease To Own
- No HOA Fees
- Furnished
- Primary On Main
- Air Conditioning
- Seller Finance
- Green
- Fixer Upper
- Horse
- Golf
- Fireplace
- Deck
- Garage
- Basement
- Pool
Property vs Single Family Average in 55350
Price
Taxes
Year Built
Visits
 The data relating to real estate for sale on this web site comes in part from the Broker Reciprocity Program of the Regional Multiple Listing Service of Minnesota, Inc. Real estate listings held by brokerage firms other than REMAX Today's Properties are marked with the Broker Reciprocity logo or the Broker Reciprocity thumbnail logo (little black
house) and detailed information about them includes the name of the listing brokers.
The data relating to real estate for sale on this web site comes in part from the Broker Reciprocity Program of the Regional Multiple Listing Service of Minnesota, Inc. Real estate listings held by brokerage firms other than REMAX Today's Properties are marked with the Broker Reciprocity logo or the Broker Reciprocity thumbnail logo (little black
house) and detailed information about them includes the name of the listing brokers.
