

Address
12480 212th Avenue Ne, New London, MN
Price
$ 565,000
Property Attributes
- ID#7105626
- TypeSingle Family
- Listing Status Active
- CountyKANDIYOHI
- CityNew London
- AreaSplit Oak First Add
- NeighborhoodSplit Oak First Add
- Zip56273
- StyleSingle Family
- Year Built2002
- Taxes$ 4286
- Price$ 565,000
- Bedrooms6
- Full Bathrooms3
- Half Bathrooms1
- Sqr Footage4420
- Lot Size1.25 Acres
Data Source:
Northstar MLS (NSTAR)
Property Description
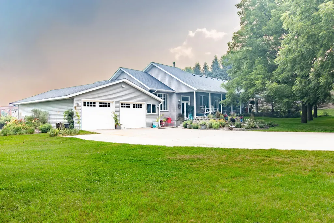
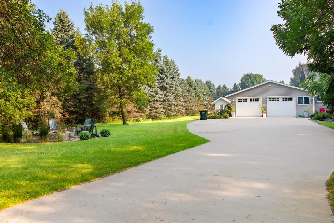
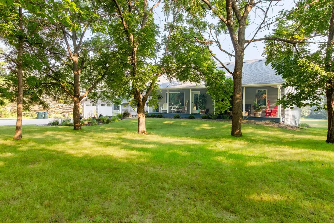
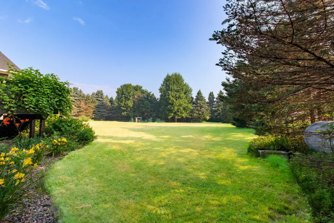
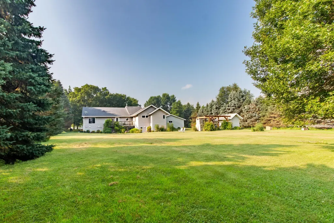
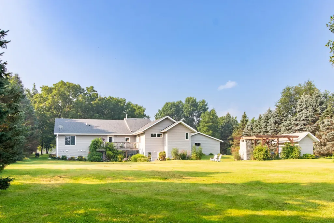
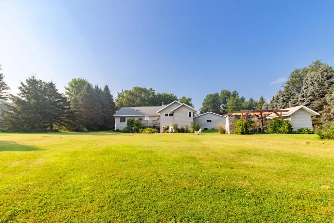
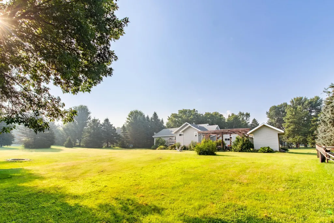
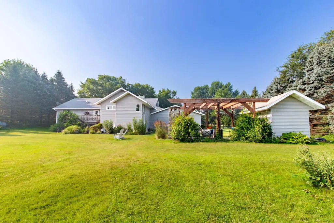
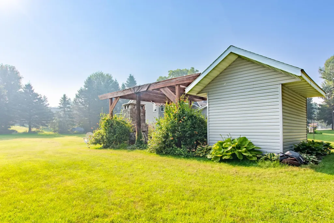
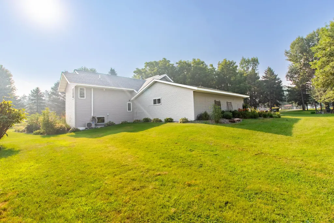
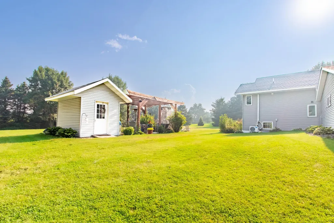
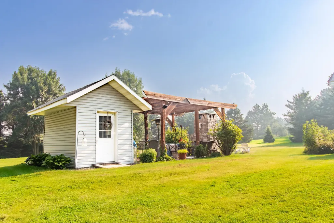
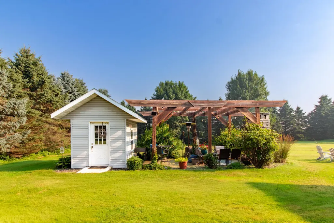
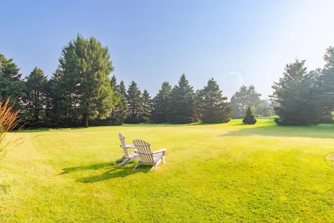
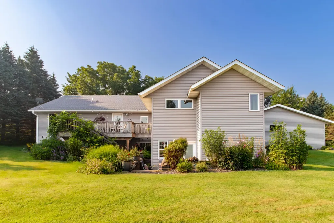
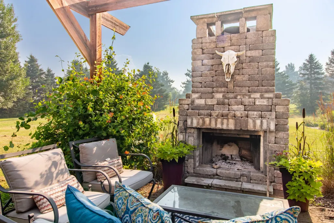
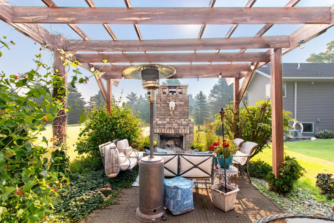
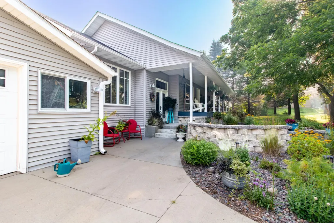
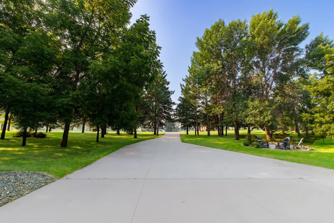
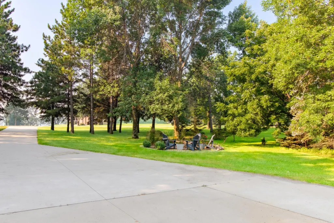
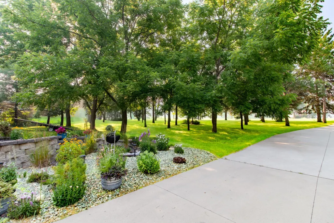
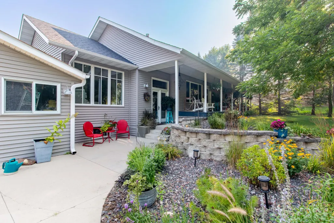
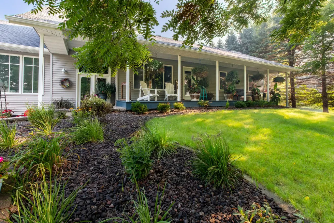
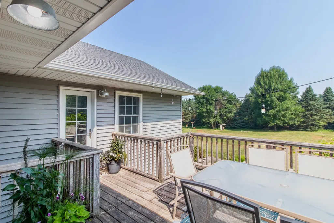
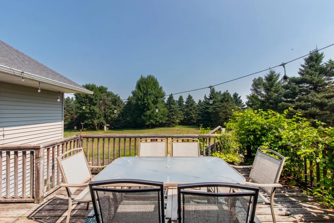
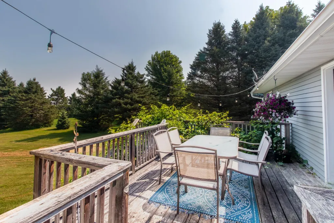
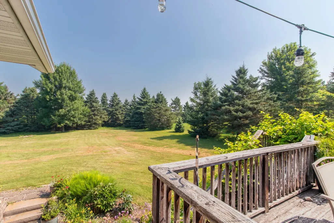
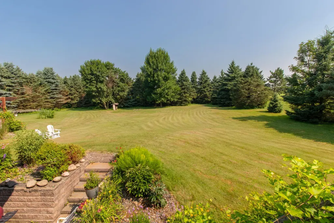
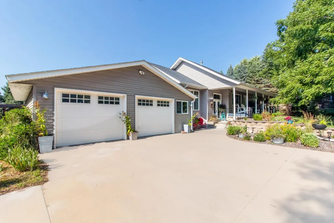
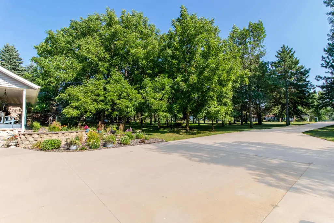
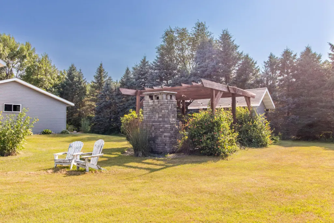
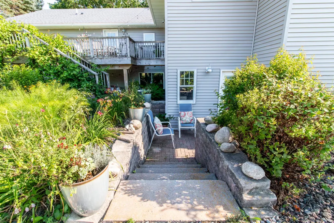
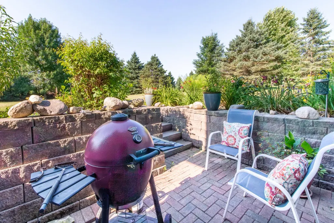
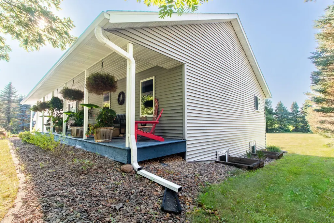
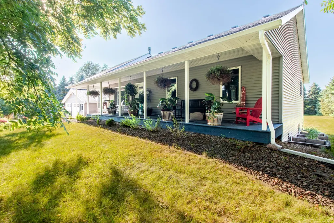
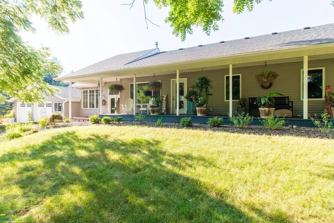
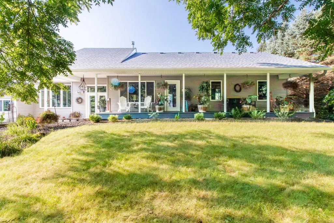
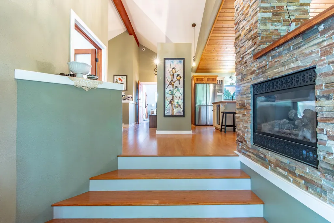
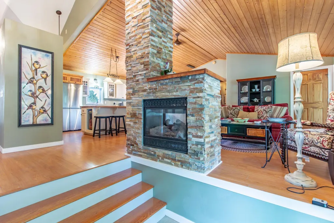
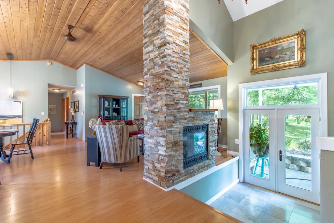
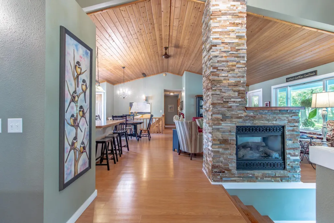
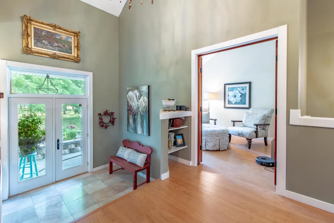
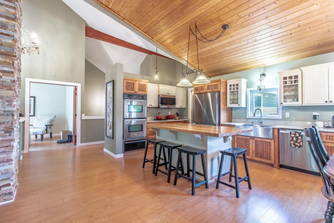
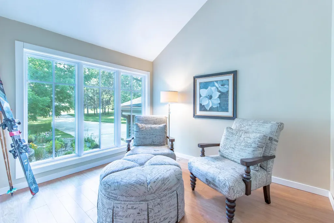
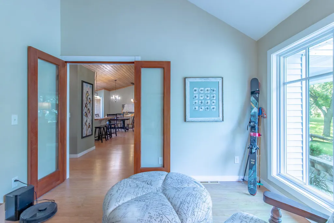
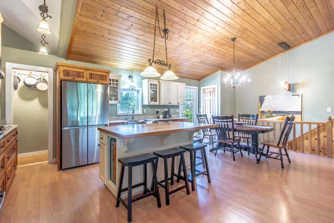
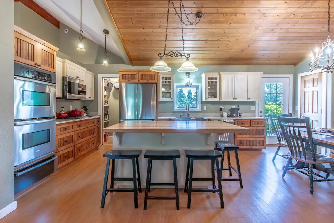
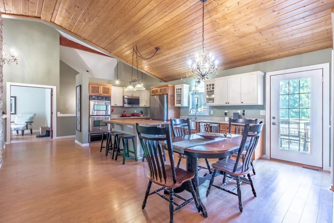
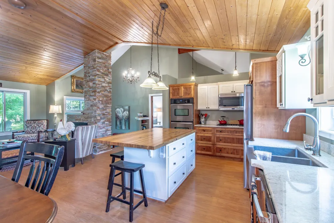
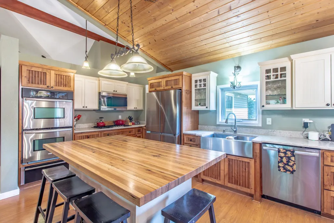
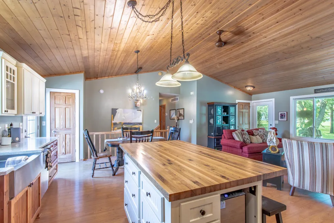
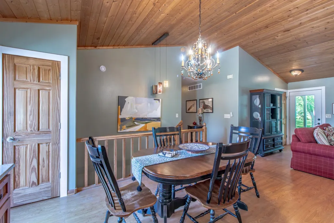
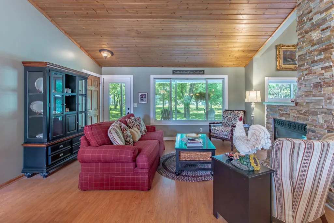
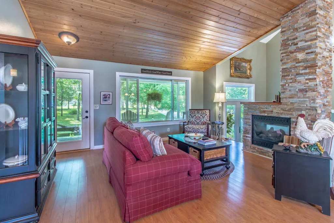
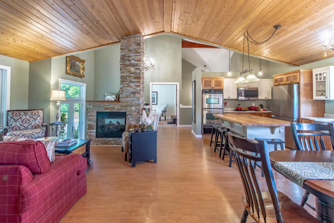
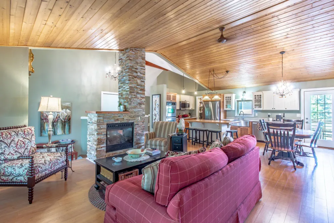
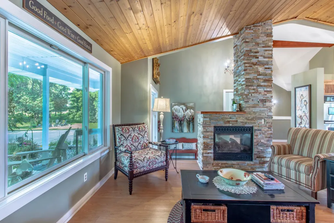
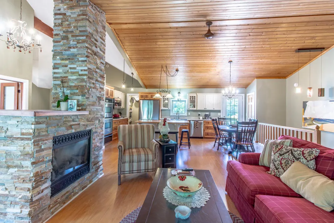
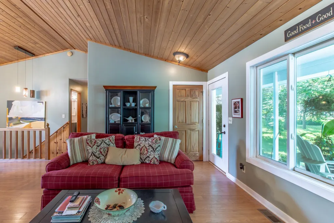
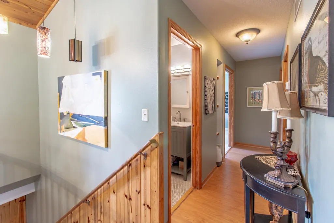
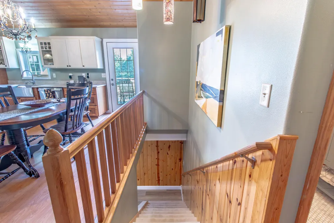
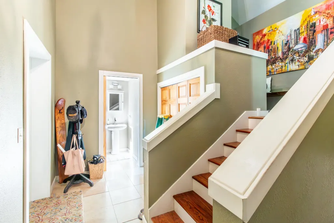
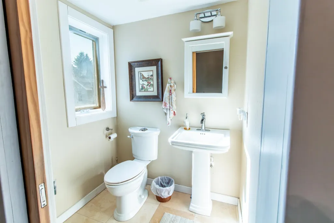
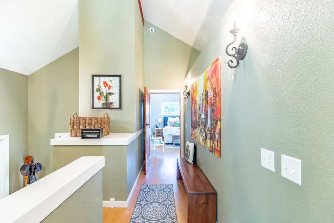
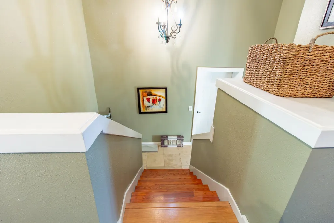
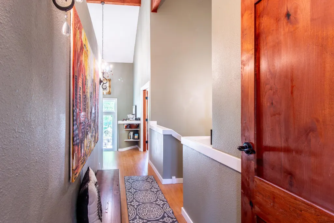
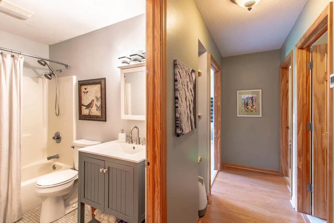
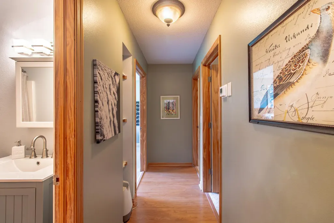
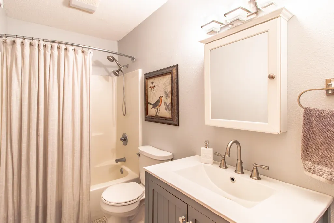
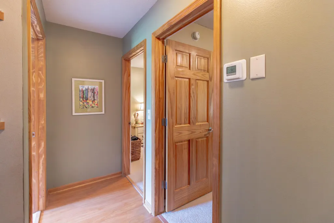
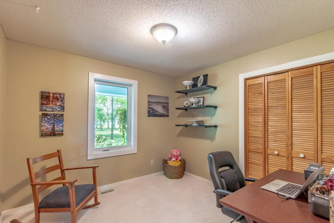
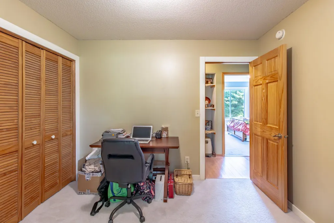
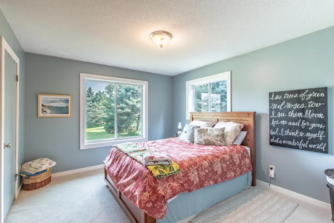
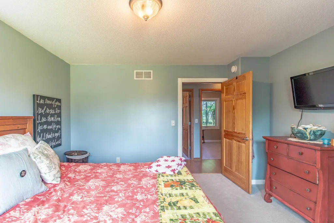
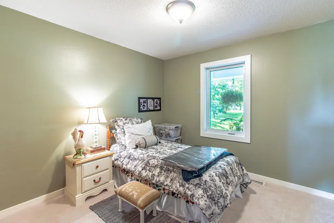
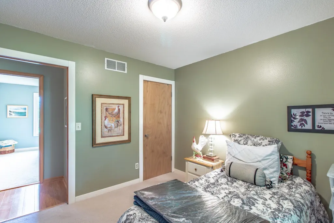
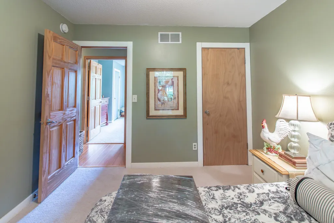
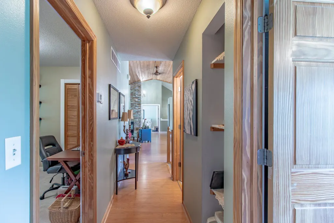
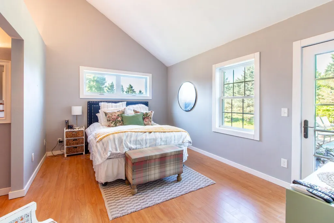
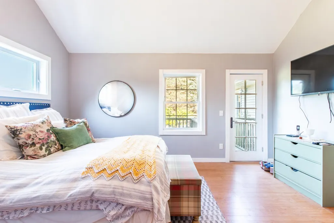
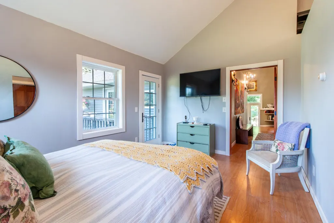
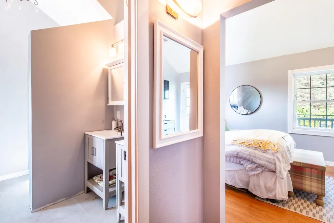
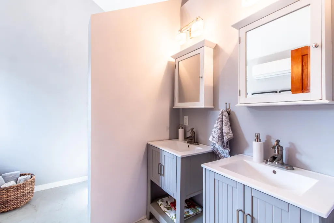
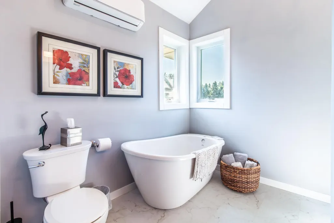
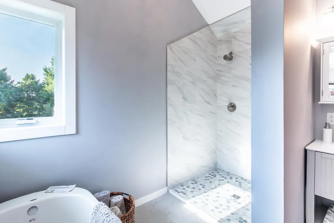
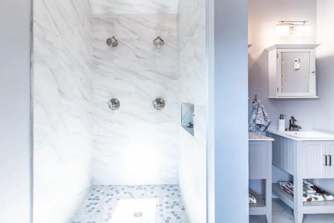
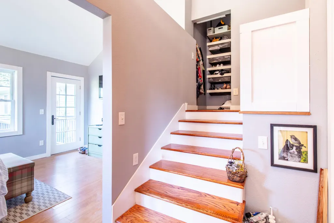
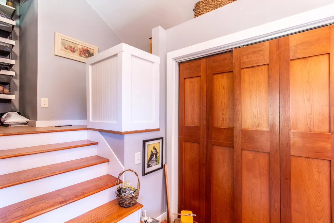
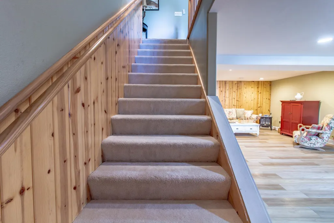
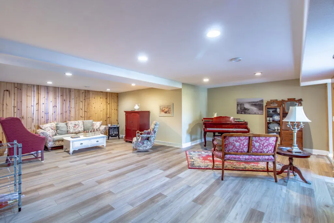
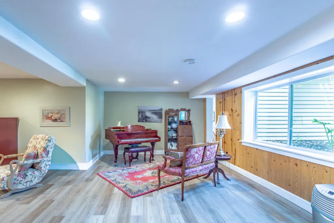
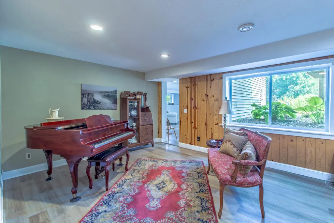
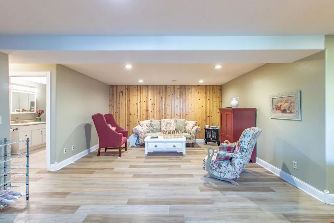
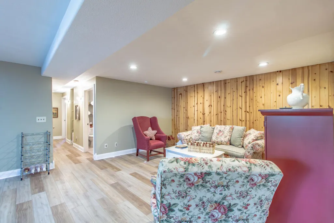
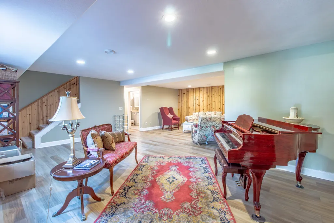
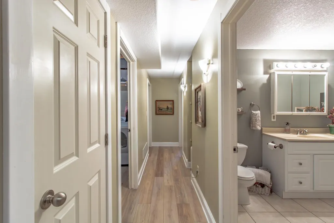
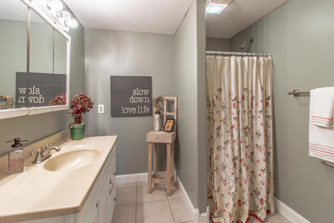
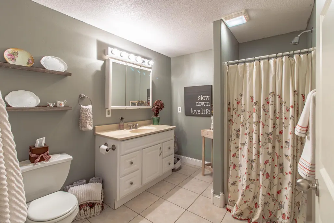
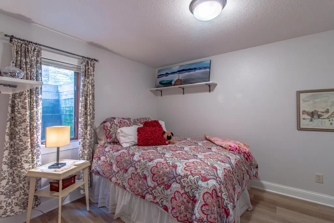
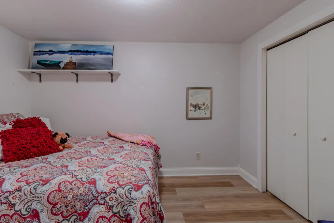
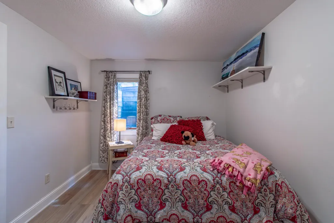
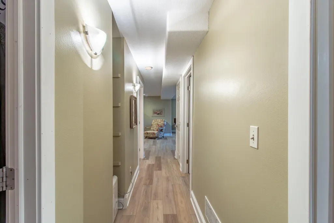
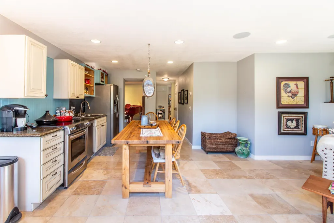
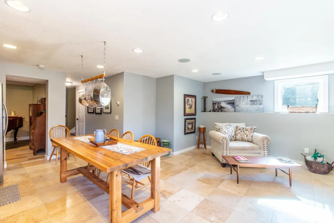
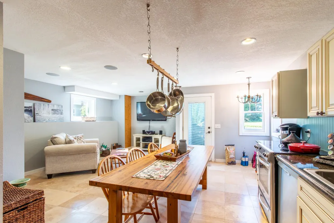
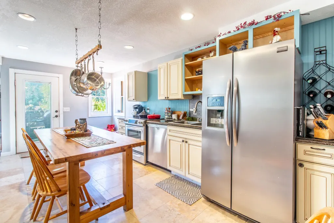
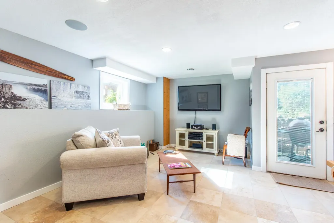
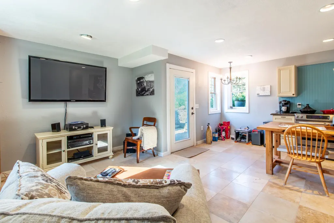
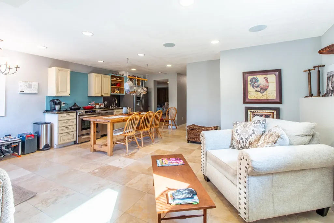
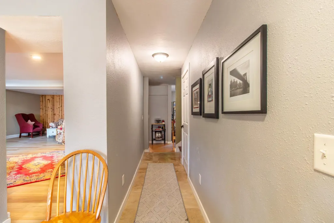
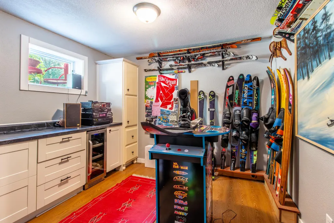
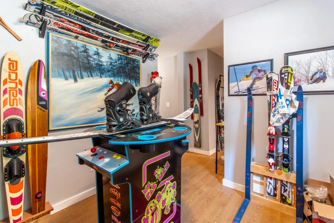
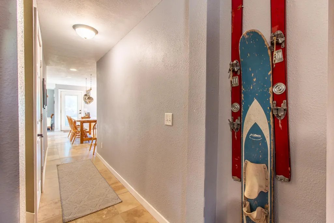
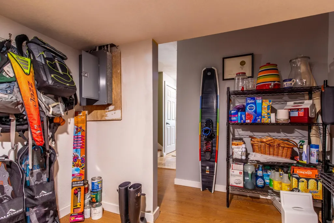
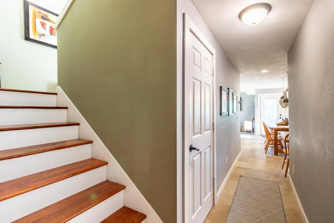
Welcome to this beautifully remodeled 6-bedroom, 4-bath home offering 4,420 square feet of exceptional living space. Nestled on a picturesque 1.25-aore lot directly across from Long Lake, this stunning property combines modern updates with generous space for comfortable living and entertaining. Every detail has been thoughtfully designed throughout the home. The spacious floor plan features beautifully updated finishes, expansive living areas, and not one, but two full kitchens-one on each level-making it ideal for multi-generational living, extended guests, or entertaining. With abundant room both inside and out, you'll enjoy the peaceful setting, scenic lake views, and the convenience of being just steps from Long Lake. This is a rare opportunity to own a move-in-ready home with exceptional versatility and style. Schedule your private showing today and experience everything this incredible property has to offer!
| Price History | |
|---|---|
| 7/8/2026 | Listed $585,000 |
| 9/1/2026 | 4$565,000 |
General Features
| Living Area | 4420 |
|---|---|
| Sewer | Septic System Compliant - Yes |
| Heating | Forced Air |
| Cooling | Central Air,Ductless Mini-Split |
| Roof | Age 8 Years or Less |
| Garage Spaces | 2 |
| Year Built | 2002 |
| Levels | One |
| Property Subtype | Single Family |
| Tax Year | 2026 |
| Accessibility | None |
| County | Kandiyohi |
| New Construction | No |
| Property Type | Residential |
| HOA | No |
| Contingency | None |
| Subdivision Name | Split Oak First Add |
| Other Structures | Storage Shed |
| Full Baths | 2 |
| Directions | Hwy 23 North to 212th Ave NE |
| City | New London |
| High School District | New London-Spicer |
| Zoning Description | Residential-Single Family |
| Lot Size Units | Acres |
| Property Attached Y/N | No |
| Land Lease Y/N | No |
| Tax Annual Amount | 4286 |
| Additional Parcels Y/N | No |
| Standard Status | Active |
| Lender Owned | No |
| PostalCity | New London |
Interior Features
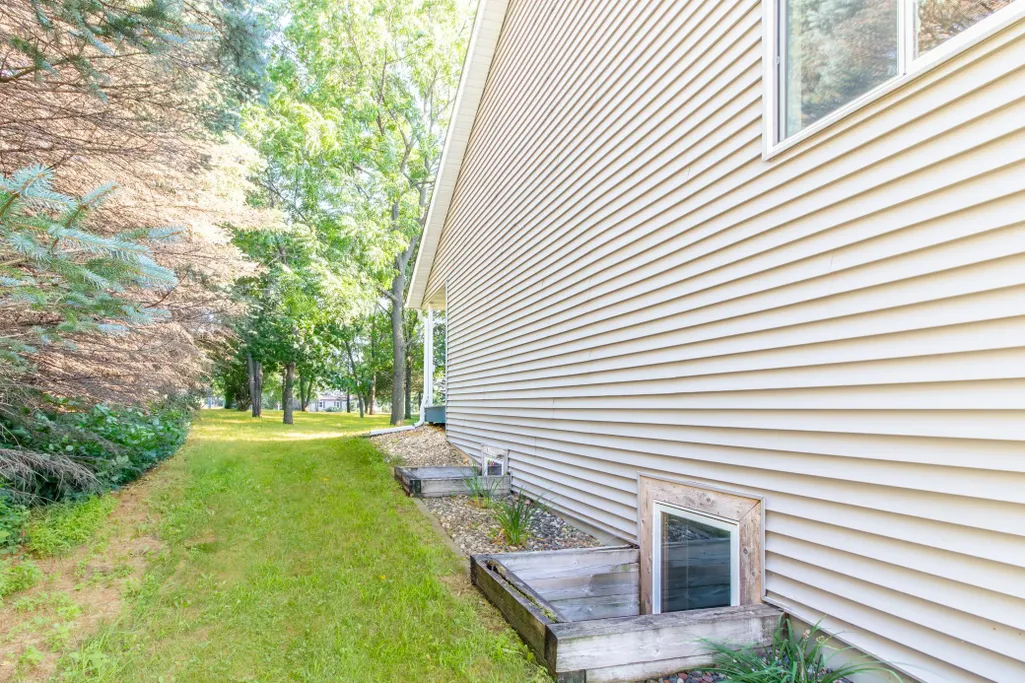
| Basement | Block,Finished,Walkout |
|---|---|
| Basement (Y/N) | Yes |
| Fireplace Y/N | No |
| Above Grade Finished Area | 2210 |
| Half Baths | 1 |
| 3/4 Baths | 1 |
| Total Bedrooms | 6 |
| Below Grade Finished Area | 2210 |
| Total Baths | 4 |
| Fuel | Propane |
| Garage Dimensions | 28x34 |
| Garage Square Feet | 952 |
Exterior Features
| Parking Features | Attached Garage |
|---|---|
| Water Source | Well |
| Lot Size Area | 1.25 |
| Building Area Total | 4420 |
| Lot Dimensions | 54450 sq ft |
| Waterfront Y/N | No |
| Foundation Area | 4420 |
Amenities
- Foreclosure
- Views
- Short Sale
- New Construction
- Adult 55+
- Lease To Own
- No HOA Fees
- Furnished
- Primary On Main
- Air Conditioning
- Seller Finance
- Green
- Fixer Upper
- Horse
- Golf
- Fireplace
- Deck
- Garage
- Basement
- Pool
Property vs Single Family Average in 56273
Price
Taxes
Year Built
Visits
 The data relating to real estate for sale on this web site comes in part from the Broker Reciprocity Program of the Regional Multiple Listing Service of Minnesota, Inc. Real estate listings held by brokerage firms other than REMAX Today's Properties are marked with the Broker Reciprocity logo or the Broker Reciprocity thumbnail logo (little black
house) and detailed information about them includes the name of the listing brokers.
The data relating to real estate for sale on this web site comes in part from the Broker Reciprocity Program of the Regional Multiple Listing Service of Minnesota, Inc. Real estate listings held by brokerage firms other than REMAX Today's Properties are marked with the Broker Reciprocity logo or the Broker Reciprocity thumbnail logo (little black
house) and detailed information about them includes the name of the listing brokers.
