
Address
1367 Heritage Avenue Nw, Hutchinson, MN
Price
$ 445,000
Property Attributes
- ID#7068425
- TypeSingle Family
- Listing Status Active
- CountyMCLEOD
- CityHutchinson
- AreaFairway Estates 2nd Add
- NeighborhoodFairway Estates 2nd Add
- Zip55350
- StyleSingle Family
- Year Built2018
- Taxes$ 4756
- Price$ 445,000
- Bedrooms3
- Full Bathrooms2
- Half Bathrooms0
- Sqr Footage1650
- Lot Size0.424 Acres
Data Source:
Northstar MLS (NSTAR)
Property Description
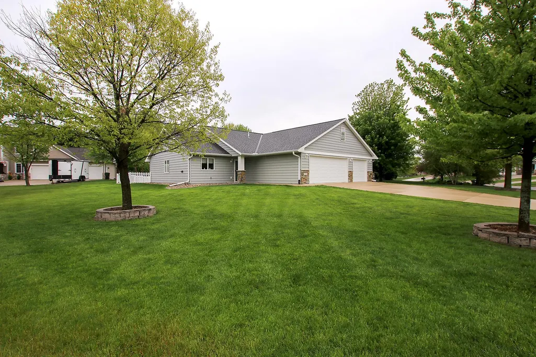
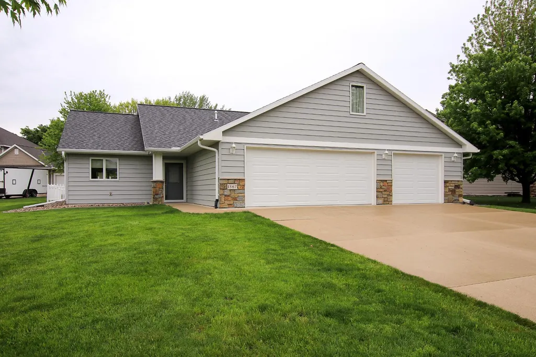
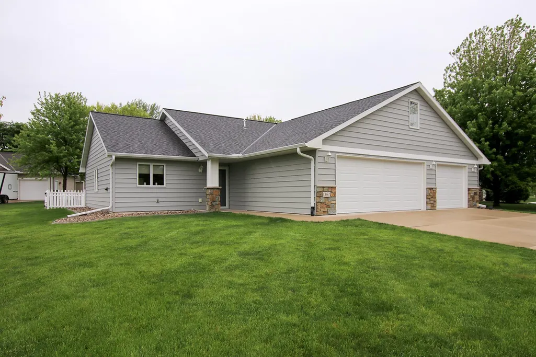
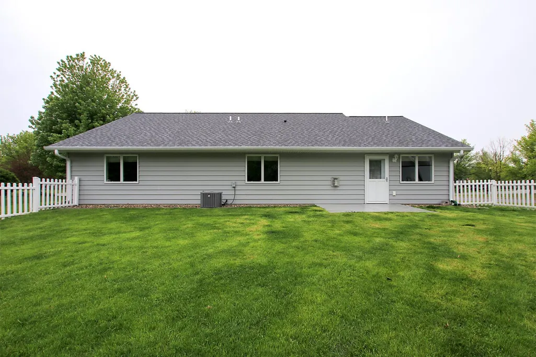
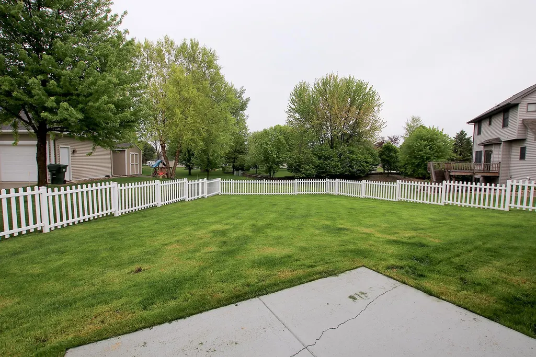
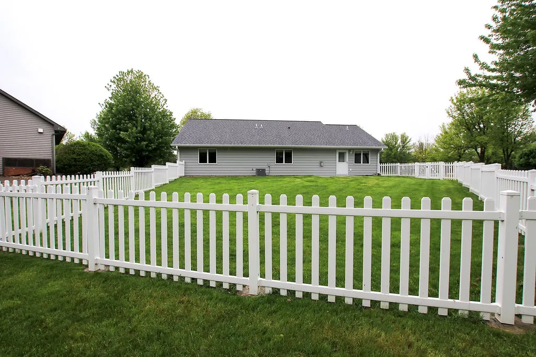
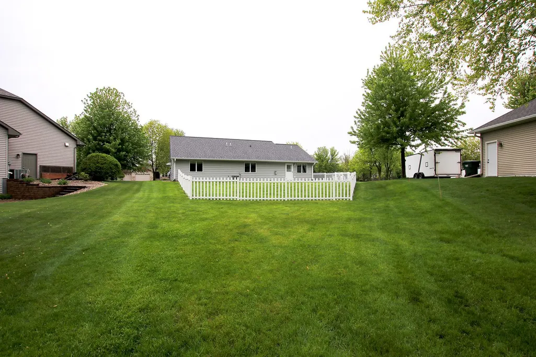
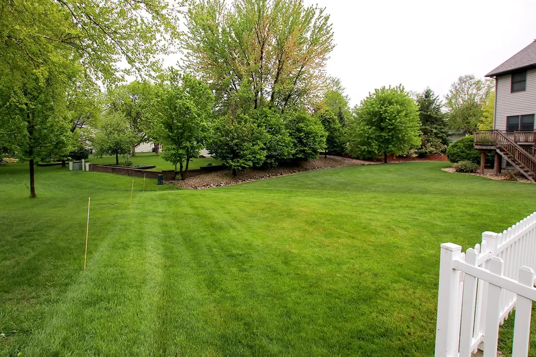
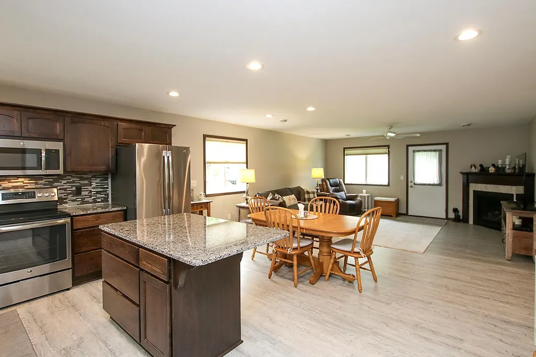
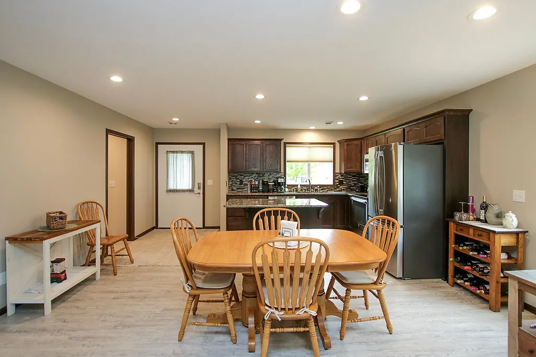
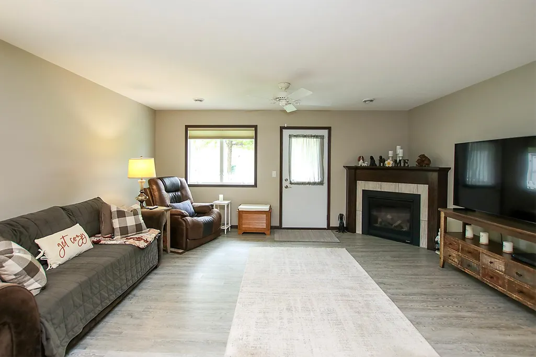
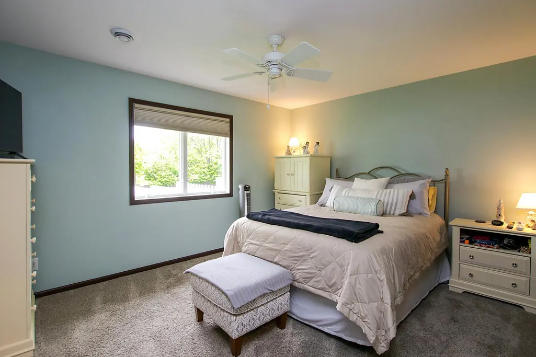
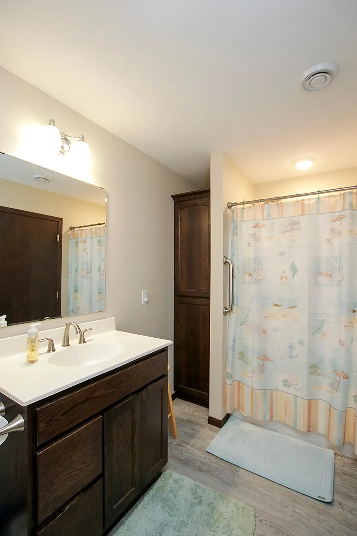
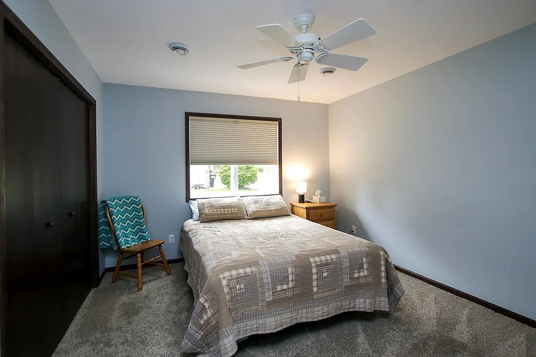
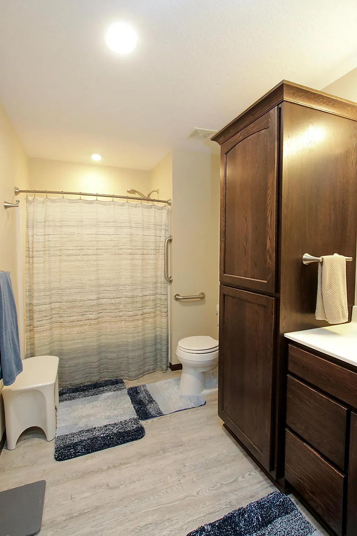
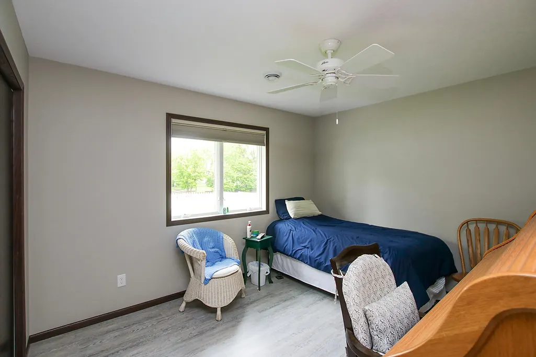
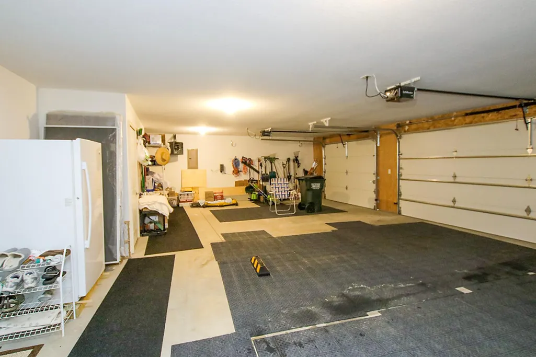
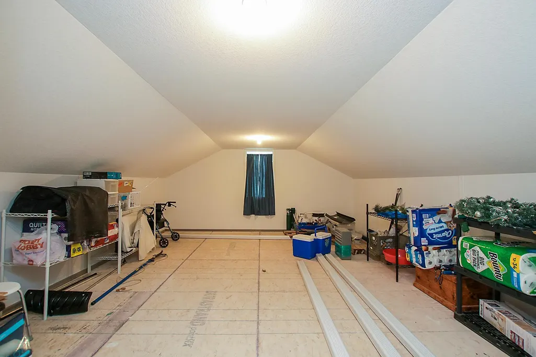
Custom one-level home on an oversized lot just steps from the Crow River Golf Course. Designed with accessibility in mind, this home offers wide doorframes, extra-wide hallways and true no-step living with no stairs inside or out. The open-concept layout features a kitchen with real wood cabinetry, granite countertops and a tile backsplash overlooking the dining and living areas. A patio door off the living room leads to a concrete patio and partially fenced backyard, ideal for pets or little ones. Durable LVP flooring runs throughout the main living spaces for easy maintenance. The primary suite includes a private en-suite bath with a walk-in shower. Two additional bedrooms are generously sized and share a full hallway bath. Those who enjoy tinkering, storing toys, or needing flexible workspace will love the fully finished—insulated and heated 3-stall garage. Another standout feature of this garage is the nearly 400 sq ft walk-up upper level offering insulated and fully finished walls. Simply add flooring and connect to the home's HVAC if you want it climate-controlled, and you've instantly gained incredible bonus space. This home blends comfort, accessibility and future potential in one impressive package!
| Price History | |
|---|---|
| 5/15/2026 | Listed $465,000 |
| 7/13/2026 | 3$455,000 |
| 8/12/2026 | 3$445,000 |
General Features
| Living Area | 1650 |
|---|---|
| Sewer | City Sewer/Connected |
| Heating | Forced Air |
| Cooling | Central Air |
| Roof | Age 8 Years or Less |
| Appliances | Air-To-Air Exchanger,Dishwasher,Dryer,Freezer,Microwave,Range,Refrigerator,Washer |
| Garage Spaces | 3 |
| Year Built | 2018 |
| Levels | One |
| Property Subtype | Single Family |
| Tax Year | 2026 |
| Accessibility | Doors 36 +,Hallways 42 +,No Stairs External,No Stairs Internal |
| County | McLeod |
| New Construction | No |
| Property Type | Residential |
| HOA | No |
| Contingency | None |
| Subdivision Name | Fairway Estates 2nd Add |
| Full Baths | 1 |
| Directions | Highway 7 to Main St. North. At the roundabout,take the third exit onto North High Dr. NW. Turn left onto Golf Course Rd. NW and then right onto Heritage Ave. NW. Property is on the right. |
| City | Hutchinson |
| High School District | Hutchinson |
| Zoning Description | Residential-Single Family |
| Lot Size Units | Acres |
| Property Attached Y/N | No |
| Land Lease Y/N | No |
| Tax Annual Amount | 4756 |
| Additional Parcels Y/N | No |
| Standard Status | Active |
| Lender Owned | No |
| Amenities Unit | Ceiling Fan(s),Hardwood Floors,Kitchen Center Island,Kitchen Window,Main Floor Primary Bedroom,Patio,Porch,Vaulted Ceiling(s),Washer/Dryer Hookup,Walk-Up Attic |
| PostalCity | Hutchinson |
Interior Features
| Basement | None |
|---|---|
| Total Fireplaces | 1 |
| Fireplace Features | Gas,Living Room |
| Basement (Y/N) | No |
| Fireplace Y/N | Yes |
| Above Grade Finished Area | 1650 |
| 3/4 Baths | 1 |
| Laundry Features | Laundry Room,Main Level,Sink |
| Total Bedrooms | 3 |
| Total Baths | 2 |
| Bath Desc | 3/4 Primary,Private Primary,Main Floor Full Bath,Walk-In Shower Stall |
| Dining Room Description | Informal Dining Room,Kitchen/Dining Room,Living/Dining Room |
| Fuel | Natural Gas |
| Garage Dimensions | 36.5x25 |
| Garage Square Feet | 912 |
Exterior Features
| Fencing | Vinyl |
|---|---|
| Parking Features | Attached Garage,Concrete,Finished Garage,Garage Door Opener,Heated Garage,Insulated Garage |
| Lot Features | Corner Lot,Irregular Lot,Tree Coverage - Light |
| Water Source | City Water/Connected |
| Lot Size Area | 0.424 |
| Building Area Total | 1650 |
| Lot Dimensions | Irregular |
| Waterfront Y/N | No |
| Foundation Area | 1650 |
Amenities
- Foreclosure
- Views
- Short Sale
- New Construction
- Adult 55+
- Lease To Own
- No HOA Fees
- Furnished
- Primary On Main
- Air Conditioning
- Seller Finance
- Green
- Fixer Upper
- Horse
- Golf
- Fireplace
- Deck
- Garage
- Basement
- Pool
Property vs Single Family Average in 55350
Price
Taxes
Year Built
Visits

